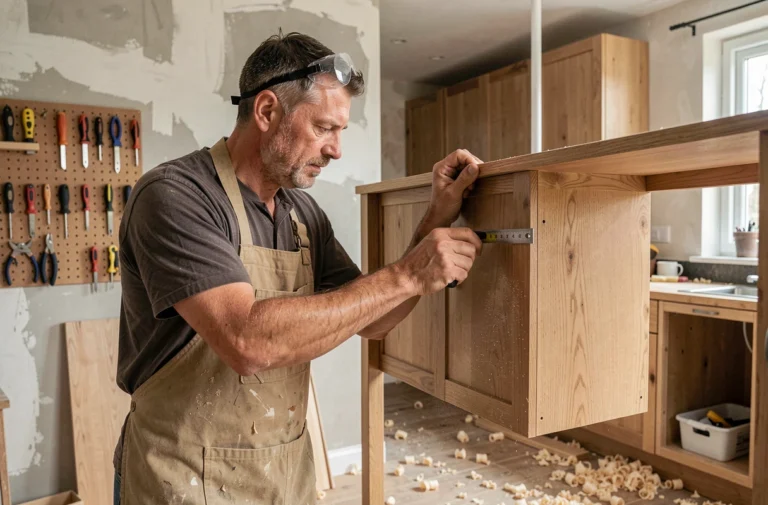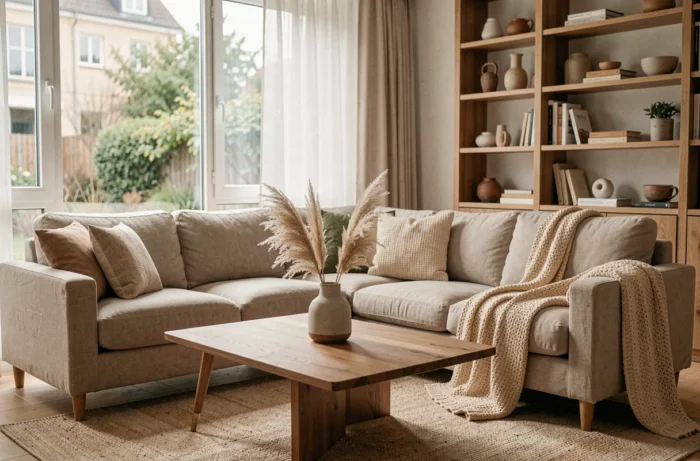
The transformation of an interior is no longer just about changing a sofa or repainting a wall in off-white. The projects that succeed today intersect technical, energy, and sensory logics that most decor articles overlook. Here, we decode the concrete levers to enhance your home with a professional level of demand.
Acoustics and thermal comfort: the invisible foundations of a successful interior
A space can be beautifully decorated and still remain unpleasant to live in. The reason often lies in two neglected parameters: indoor acoustics and the thermal inertia of the walls. An open living room connected to the kitchen with a polished concrete floor and large bay windows creates a sound box that becomes tiring in just a few hours.
We recommend integrating absorbent materials from the project’s conception. A micro-perforated stretched ceiling, recycled felt wall panels, or a dense velvet rug reduce reverberation without compromising aesthetic choices. These decisions should be made before selecting any color or furniture.
On the thermal side, interior transformation projects are now directly linked to regulatory constraints. Since September 1, 2026, MaPrimeRénov’ no longer finances insulation work alone, windows, or VMC in the “gesture” pathway. Only decarbonized heating equipment (heat pumps, connection to a heat network, removal of oil tanks) remains eligible in this pathway. For comprehensive renovations, it is prohibited to keep gas or oil heating if one wishes to benefit from subsidies.
In practical terms, any interior decoration project that touches the building envelope must integrate the energy dimension very early on, or risk losing access to aid. Applications are now submitted via a single portal, France Rénov’, with FranceConnect+ authentication. This technical framework conditions the budget available for the decor and layout part.

Biophilic design and home spa: two trends reshaping space
Biophilic decoration goes far beyond simply placing three green plants on a shelf. It involves rethinking the flow of natural light, introducing raw materials (stone, untreated wood, terracotta), and creating visual continuities between indoors and outdoors. The resources available on the Scoopium home site allow for a detailed exploration of these approaches.
At the same time, the trend towards home spas and wellness-focused rooms is transforming layout plans. Saunas, hammams, cold baths, meditation or workout spaces are no longer reserved for large living areas. An old pantry, an underutilized garage, or even a generous corner of a bathroom is enough to accommodate a compact infrared sauna.
This evolution imposes precise technical choices:
- A dedicated mechanical ventilation system to evacuate humidity without spreading it to adjacent rooms, with a flow rate calibrated according to the volume of the space
- Wall and floor coverings rated for use in humid environments (minimum R10 tiling on the floor, waterproof panels behind steam equipment)
- An electrical circuit sized for the power of the appliances (a home sauna often requires a dedicated circuit breaker on the panel)
Without this infrastructure, the project can quickly turn into a technical mess within a few months: mold, degradation of partitions, excessive electricity consumption.
Color and light in interior decoration: the professional method
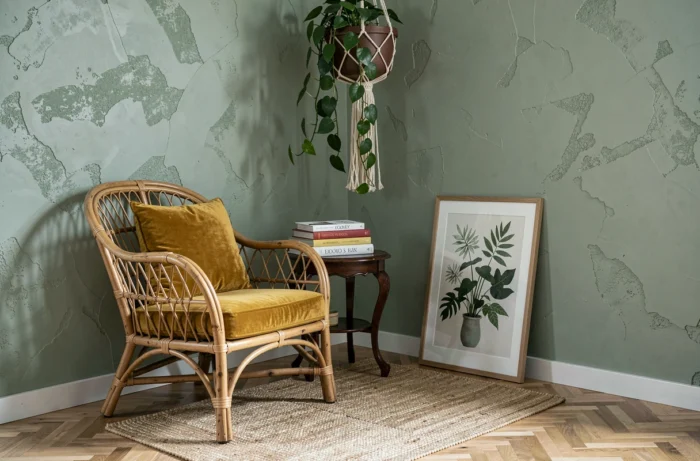
Choosing a color from a paper swatch under store lighting remains the most common mistake. The perceived shade depends equally on the pigment and the temperature of the ambient lighting. A sage green looks stunning under 3,000 K light but turns into a dirty gray under a 5,000 K ceiling light.
We recommend testing each candidate shade with a sample painted directly on the relevant wall, observed at three different times: morning (low natural light), afternoon (zenithal light), and evening (domestic artificial lighting). This protocol takes three days but avoids costly repainting.
Combining colors and materials without a taste faux pas
The principle of the 60-30-10 ratio remains a reliable guideline in decoration. The dominant color covers walls and large volumes. The secondary color dresses the main furniture and structural textiles (curtains, rugs). The accent color is limited to accessories and decorative objects.
The subtlety lies in the interplay of finishes. A matte terracotta wall paired with a tone-on-tone corduroy sofa creates a depth that two smooth surfaces of the same shade would not achieve. The contrast of textures compensates for the chromatic restraint.
Kitchen and living room layout: technical mistakes to avoid
The open kitchen-living room layout, which has become almost standard, generates recurring problems when poorly executed. The first: the hood. A central island without effective extraction spreads cooking odors throughout the living space. Decorative hoods with filtered recirculation are insufficient for an open kitchen used daily.
The second point concerns the work surface. Its standard height of 85 cm is suitable for preparation but creates a direct view from the living room of dirty dishes and utensils. A height return of 15 to 20 cm is enough to conceal the work surface from the seating of the sofa, without visually closing off the space.
- Plan for distinct lighting for the kitchen area (functional, directed towards the work surface) and the living area (ambient, indirect), controlled separately
- Align the flooring throughout the entire open area rather than creating a tile-parquet break that visually segments the room
- Incorporate closed storage on the living room side so that appliances and supplies remain out of sight
An interior transformation project that neglects these technical points produces a space that looks appealing in photos but is cumbersome in daily life. The quality of a layout is measured after six months of use, not on the day of delivery.